The Sherman Oaks Mid-Century
Full Home Remodeling in Sherman Oaks
WDC delivers complete home renovations in Sherman Oaks — structural reconfiguration, whole-home MEP upgrades, kitchen and bath, and finish work managed under one contract and one schedule. The San Fernando Valley’s residential stock runs deep with 1950s and 1960s builds that are ready for a full transformation. WDC brings the construction standards and permit experience to do it right.
Sherman Oaks is within Los Angeles City limits — LADBS jurisdiction — and sits at the base of the Santa Monica Mountains, where hillside lot conditions and proximity to fire zones shape how we approach structural design and material selection. We factor all of it in from day one.
Remodeling in Sherman Oaks — What to Expect
Sherman Oaks full home remodels typically involve older structures that need more than a cosmetic update — they need a complete systems overhaul alongside the design work:
- LADBS permitting — Sherman Oaks is served by the Van Nuys LADBS district office; WDC manages plan check, inspections, and corrections through to certificate of occupancy
- Structural updates — post-war construction in Sherman Oaks frequently requires soft-story retrofitting, foundation reinforcement, or full structural redesign as part of a remodel scope
- MEP overhaul — homes from the 1950s–1970s commonly have undersized electrical panels, galvanized plumbing, and ducted systems that are inefficient by current standards; full replacement is often the right move
- Fire-adjacent considerations — properties near the hillsides above Ventura Boulevard and along Mulholland may fall within designated fire zones, triggering additional material and ignition-resistant construction requirements under LAFD and LADBS rules
- Title 24 energy compliance — 2022 California energy standards apply to all conditioned space work
What a Full Home Remodel Includes
WDC coordinates every trade under one contract. Typical full home remodel scope in Sherman Oaks:
- Structural reconfiguration — open-plan conversion, load-bearing wall removal, floor plan redesign
- Foundation assessment and reinforcement where required
- Whole-home electrical panel upgrade and rewire
- Full plumbing replacement — supply, drain, and vent stack
- HVAC replacement — multi-zone system with fresh-air ventilation
- Kitchen, bathrooms, and primary suite coordinated under a single permit set
- Insulation and air sealing to current energy code
- Windows and exterior doors
- Premium finish work — cabinetry, tile, stone, fixtures, hardware
- ADU construction integrated where applicable
Our Process in Sherman Oaks
Step 1 — Discovery Consultation
We walk the property and assess structural condition, current MEP systems, and the gap between where the home is and where you want it. Older Valley homes often reveal scope that is not visible until you look — we identify it before design dollars are spent.
Step 2 — Feasibility and Permit Strategy
We map the scope against LADBS requirements, identify any fire zone conditions, and confirm whether existing permits are closed on the property — a common issue with older Sherman Oaks homes that have had work done over the decades.
Step 3 — Design Development
Our design partners produce construction-ready drawings. WDC manages the team and holds them to schedule and constructability standards. Structural engineering is coordinated directly with the architect.
Step 4 — Permit Submission
We submit to LADBS Van Nuys and manage plan check through approval. Full structural remodels in Sherman Oaks typically run 8–12 weeks in plan check. We handle corrections and track status without client involvement.
Step 5 — Construction
Our crews manage all trades under a single site supervisor. Sherman Oaks construction benefits from a controlled demolition approach — older homes need careful handling of existing conditions as scope is exposed. Clients receive weekly photo updates.
Step 6 — Final Walkthrough and Close
Certificate of occupancy, permit records, warranty documentation, and as-built drawings. Your home is fully documented for your records and future resale.
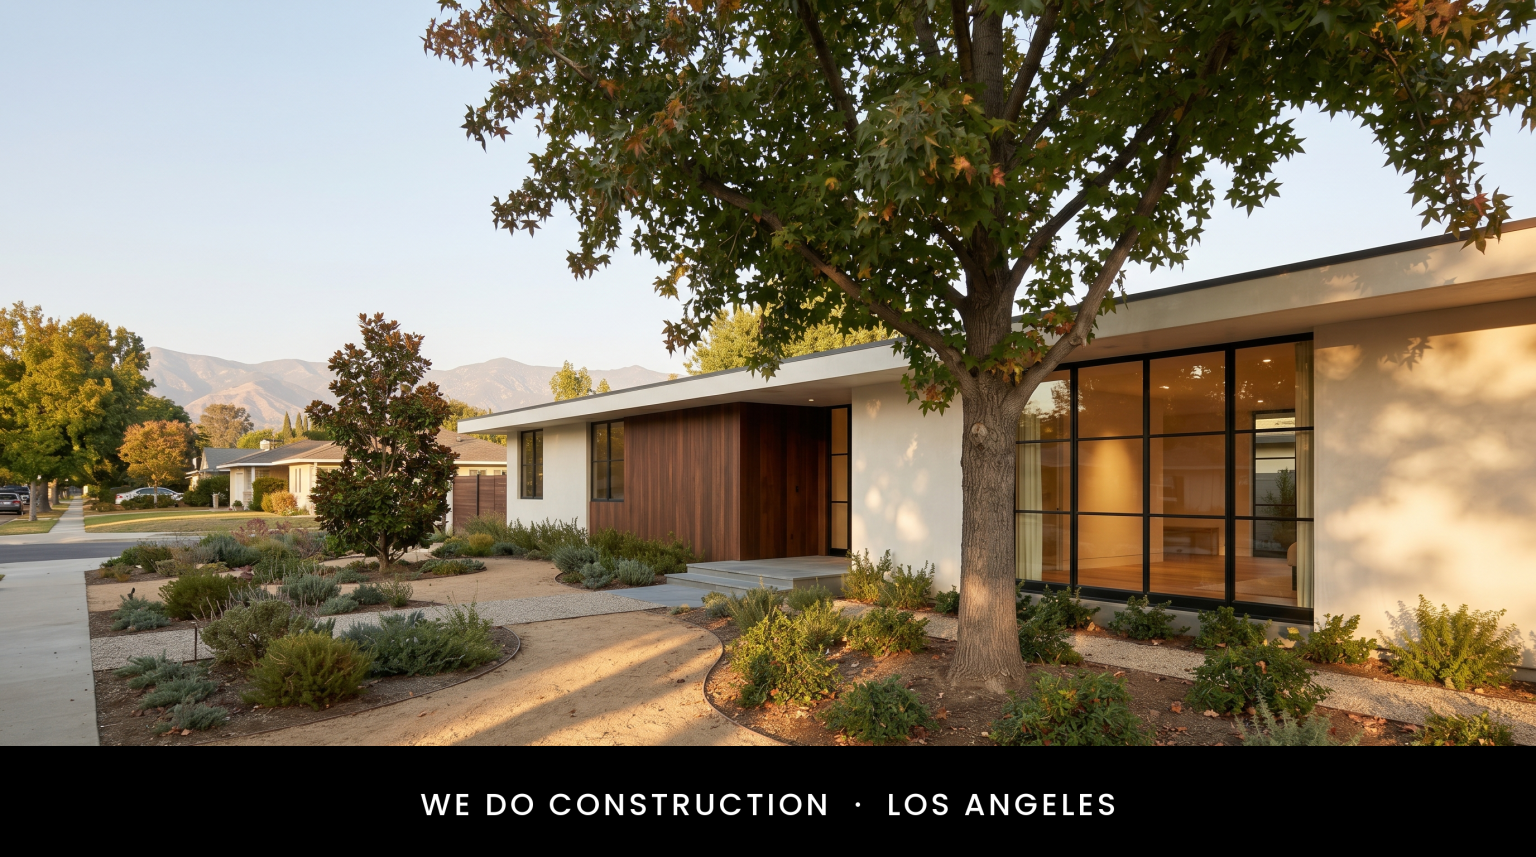
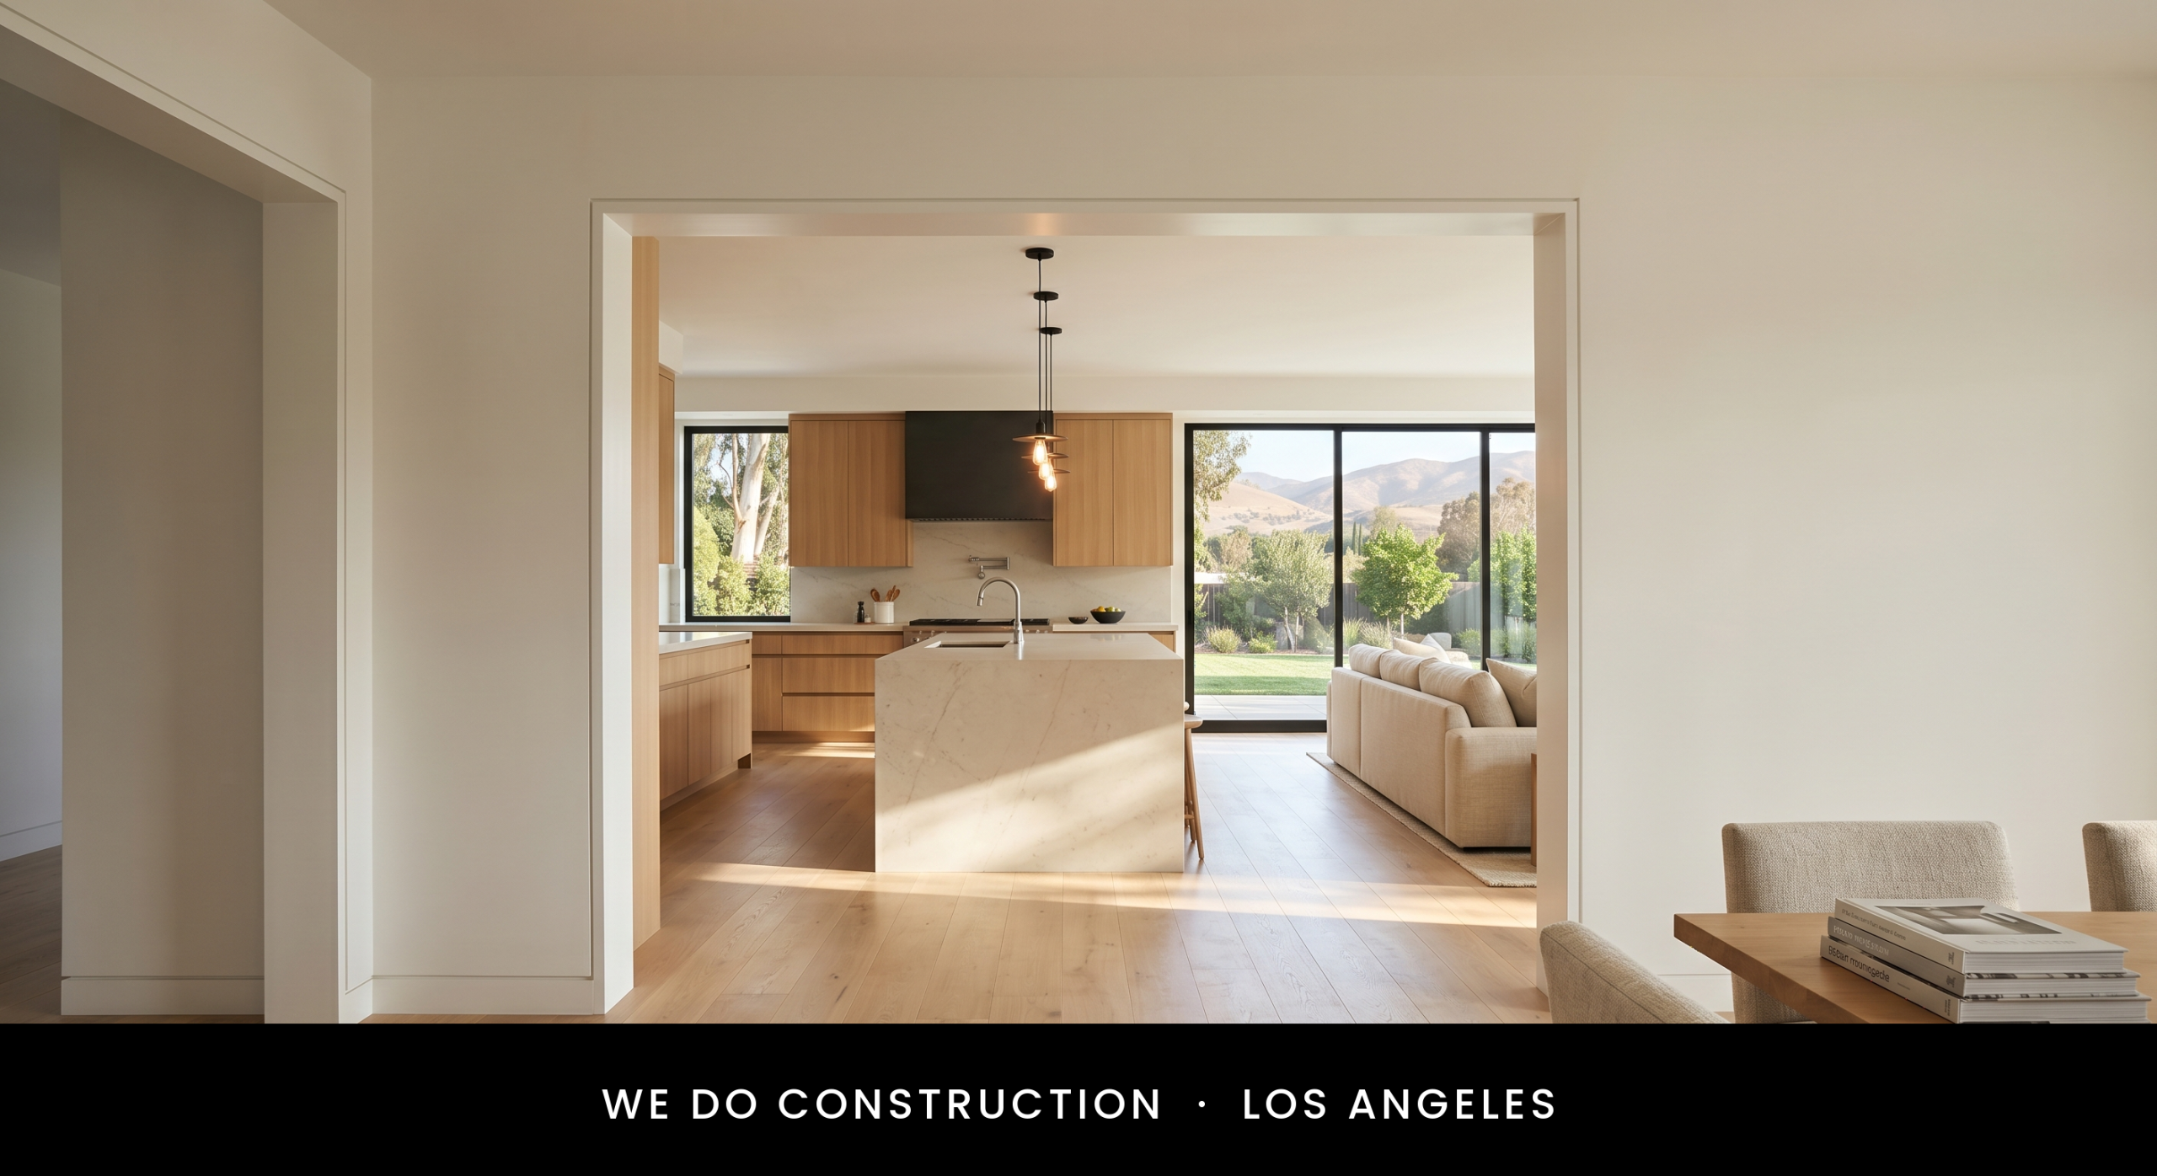
The ranch reopened, replanned, brought to current standard.
Mid-century Sherman Oaks ranches were built for a different floor plan and a different code. WDC reopens them — walls removed under structural review, MEP brought current, finishes in the WDC LA register without erasing the architecture.
Sherman Oaks Full Home Remodeling — FAQ
How long does a full home remodel take in Sherman Oaks?
A full structural remodel — design, permits, and construction — typically takes 10–16 months in Sherman Oaks. Projects with significant structural work or open permit history on the property may require additional time. WDC establishes a realistic schedule before construction begins.
Our home has had previous work done. Is that a problem?
It is common in older Sherman Oaks homes. We research permit history before the project begins and identify any unpermitted work that needs to be legalized or removed as part of the remodel scope. This is a planning item, not a project-stopper — but it needs to be identified early.
Is Sherman Oaks in a fire zone?
Portions of Sherman Oaks — particularly properties near the hillsides above Ventura Boulevard — are designated within LA’s Very High Fire Hazard Severity Zone (VHFHSZ). This triggers ignition-resistant construction requirements for exterior elements. WDC identifies fire zone status and designs to those requirements as part of the standard scope.
Do you handle the structural engineering?
Yes. WDC coordinates structural engineering directly as part of the project team. You do not manage the engineer separately from the general contractor.
Start Your Sherman Oaks Renovation
The San Fernando Valley has some of the most remodel-ready housing stock in Los Angeles — and WDC has the construction capability to do a full transformation, not just a surface update. A consultation will show you what your home can become.