IN THIS PIECE
Brentwood Is Two Building Markets Divided by Sunset Boulevard
Brentwood splits into two building markets at Sunset Boulevard: the level lots of Brentwood Flats to the south, and the canyon hillsides of Brentwood Hills — Mandeville, Kenter, Sullivan — to the north, where buildable area, grading, and foundation cost are dictated by slope before a floor plan is drawn. The Los Angeles Department of Building and Safety governs the hillside parcels under the Baseline Hillside Ordinance (LAMC 12.21 C.10), which sets by-right grading on a per-zone table under Ordinance No. 184802 — 1,000 cubic yards in R1 rising to 6,600 in RE40 — requires engineered grading in hillside areas, and places much of the area north of Sunset within a Very High Fire Hazard Severity Zone. We Do Construction — a Los Angeles design-build firm licensed in California (CSLB #1096552) — builds at this tier across the Westside. The Valley Village Canopy, a WDC whole-home renovation of a 1948 traditional, is the working illustration of the sequencing this guide describes: structure and cost priced under one contract before the design is locked.
A Brentwood homeowner choosing a general contractor is usually choosing between two delivery models without knowing that is the choice. They think they are choosing a person. They are choosing a structure — one contract or two, one accountable party or a referee’s chair between two — and that structure governs how the project prices, how fast it moves, and who pays when the drawings and the build disagree. On a flat lot with a simple program, the structure barely matters. On a Mandeville Canyon hillside, with the ordinance, a fire-zone material schedule, and a multi-cycle plan check, the structure is the project.
In Brentwood (Los Angeles 90049), homeowners weighing a luxury renovation choose between two delivery models. Design-build places architecture and construction under one contract and one accountable party; design-bid-build splits them across two contracts — an architect, then a general contractor hired after the design is bid. Research across 212 projects by the Design-Build Institute of America and the Charles Pankow Foundation found design-build delivered 102% faster from design initiation to completion, with 3.8% less cost growth than design-bid-build. The gap matters most on Brentwood’s hillside lots north of Sunset Boulevard, where the Baseline Hillside Ordinance (LAMC 12.21 C.10, as amended by Ordinance No. 184802 in March 2017) sets by-right grading on a per-zone table running from 1,000 cubic yards in R1 to 6,600 in RE40. We Do Construction — a Los Angeles design-build firm licensed in California (CSLB #1096552) — delivers Westside projects under one contract, with construction pricing informing the design before it is locked. Verify any parcel’s hillside and fire-zone status in ZIMAS before designing.
Why the Delivery Model Proves Itself in Plan Check
On a Brentwood hillside lot, LADBS plan check, the Baseline Hillside Ordinance, a geotechnical report, and a fire-zone material schedule must all agree before construction starts. Under one contract those approvals are coordinated by one party. Under two, the seams between them become the homeowner’s problem.
North of Sunset, Brentwood’s canyons fall under the Baseline Hillside Ordinance — applying to R1, RS, RE, and RA lots designated Hillside Area under LAMC 12.03; the zoning “H” suffix alone does not trigger it, which is why parcel-by-parcel verification in ZIMAS is the first step on any Brentwood hillside job. Ordinance No. 184802 caps combined import and export at the per-zone figure, or 75% of it on a substandard hillside limited street; exceeding it triggers a haul-route hearing before the Board of Building and Safety Commissioners — a public-process step that can add months and is invisible on a bid until it lands. Engineered grading, prepared by a civil engineer, is required in hillside areas, and slopes steeper than 2:1 require a slope-stability analysis under Los Angeles Building Code Chapter 70.
Then there is fire. Much of Brentwood north of Sunset toward Mulholland sits in a Very High Fire Hazard Severity Zone, which imposes ignition-resistant materials and defensible-space requirements on new and substantially renovated structures. None of it is fast: LADBS plan check on a substantial Brentwood job runs an initial 8–16 weeks, each correction cycle adds 6–12 weeks, and complex hillside projects routinely run two to three cycles. That is three to six months before a shovel moves — and exactly the window where a two-contract structure leaks, because the architect’s drawings, the geotechnical report, and the contractor’s pricing are each owned by a different party with a different incentive.
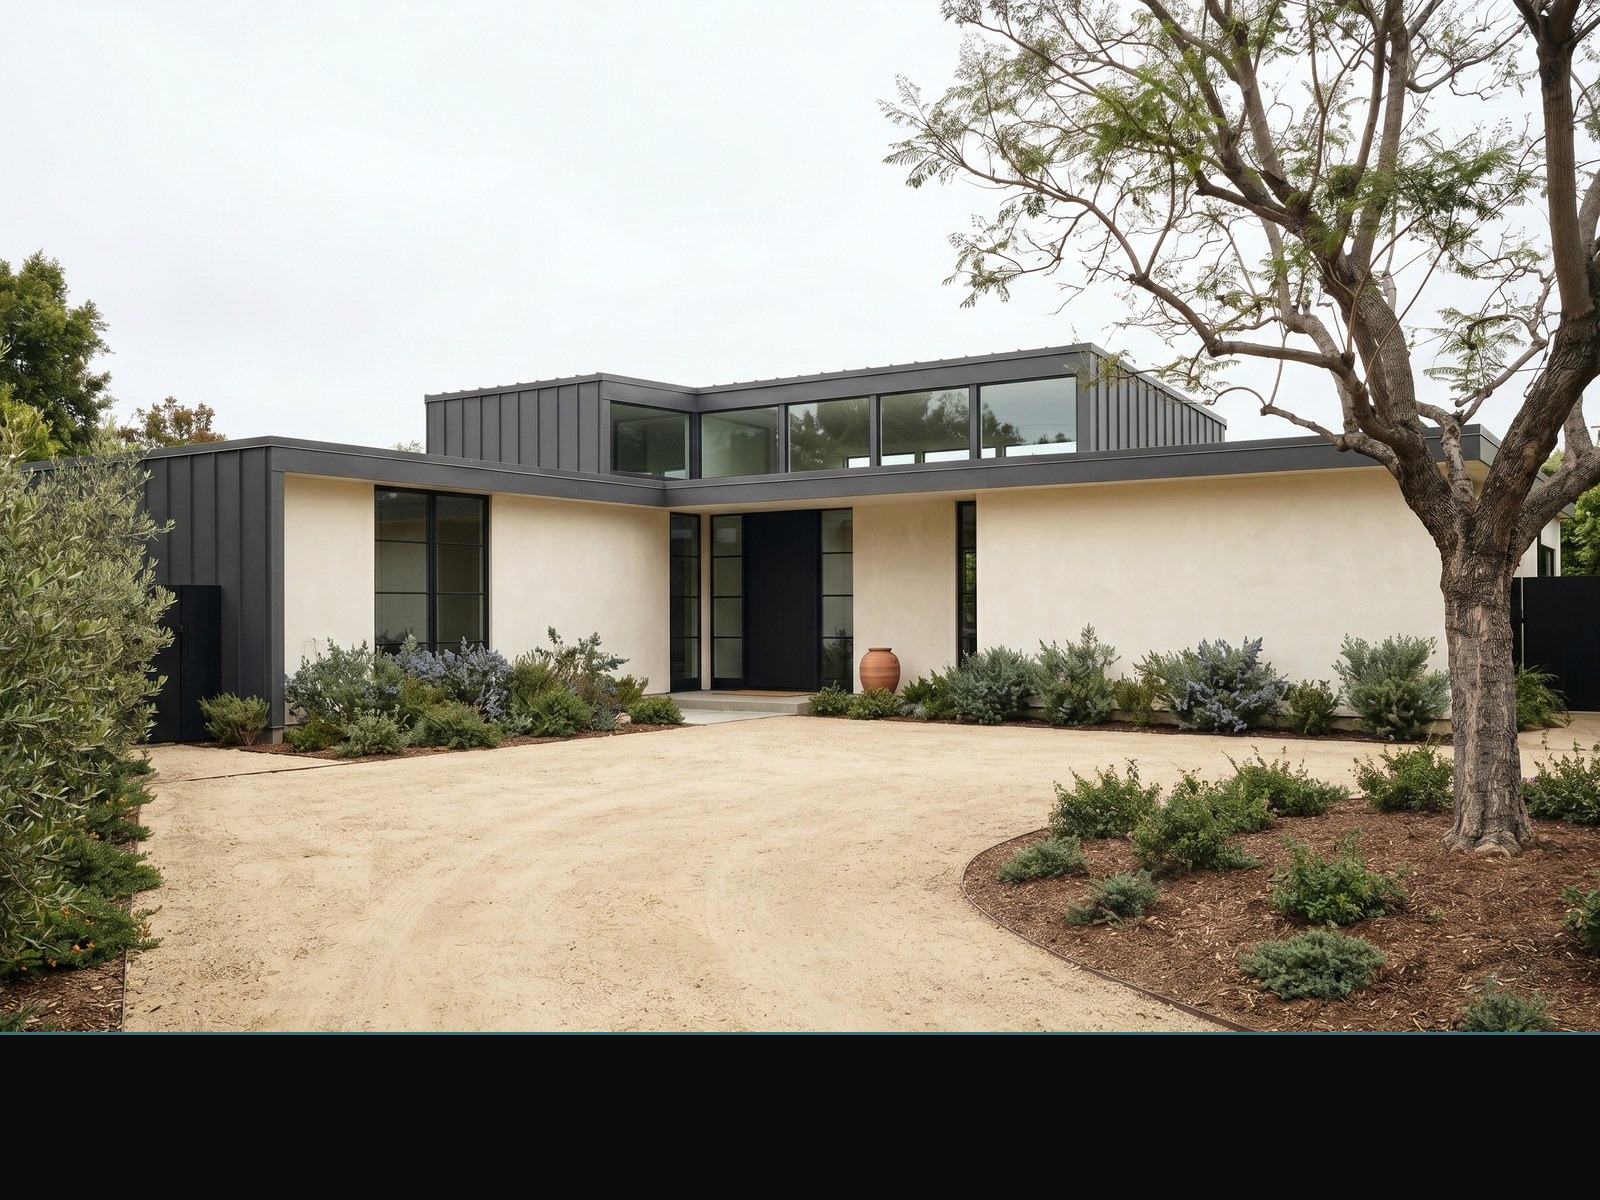
The Flats side of Brentwood: a defined program on a level lot, where either delivery model can work and the seam stays small.
One jurisdictional note: coastal portions of Brentwood fall inside the Brentwood–Pacific Palisades Dual Coastal Plan Zone, where a project needs both a City coastal development permit and a California Coastal Commission permit under Public Resources Code §30601. Confirm the parcel before assuming an ordinary LADBS path.
Fixed Price, GMP, and the Change Order
The two models price risk differently, and on a Brentwood luxury project the risk that matters is the change order. Design-bid-build hands the owner a fixed price on a complete design — then bills the gaps in that design as changes. Design-build prices with construction input early, so fewer gaps survive to become changes.
| Design-Bid-Build | Design-Build | |
|---|---|---|
| Contracts | Two — architect, then GC | One |
| Price basis | Fixed lump sum on complete drawings | GMP: cost-plus with a hard ceiling |
| Design-error change orders | Owner pays | Builder’s problem |
| Typical change-order exposure | 5–10% (industry benchmark) | 1–3% |
| Speed, design start to completion | Baseline | 102% faster (DBIA / Pankow, 212 projects) |
| Cost growth | Baseline | 3.8% less |
| Best fit in Brentwood | Flats, fully-defined scope, patient owner | Hills, fire zone, multi-cycle permit |
The honest version: design-bid-build is the right call when a homeowner wants a bespoke, architect-driven design competitively bid to the dollar before committing, and will trade speed and change-order risk to get it. Design-build is the right call when the project is complex, the timeline is long, and the homeowner wants one party accountable for the drawing and the building. Brentwood’s hillside, fire-zone, multi-cycle-permit lots are the textbook case for the second. The contract-type mechanics — fixed-price, cost-plus, GMP, and the legal 10% deposit cap — are covered in our Westside contractor-vetting guide.
Match the Model to the Lot, Not the Taste
Choose design-bid-build for design certainty and competitive bidding on a fully-defined project. Choose design-build for accountability, speed, and cost reliability on a complex or hillside project. In Brentwood the deciding question is rarely taste — it is whether the lot is simple enough to make the two-contract seam cheap.
The DBIA research is commercial, so it describes a direction, not a verdict on your kitchen. The framework is about matching the model to the lot. A flat Brentwood Flats renovation with a defined program can run design-bid-build well: the design gets fully developed, bid hard, and built to a fixed price, and the seam stays small because the project is simple. A Mandeville Canyon rebuild cannot afford that seam. Too many parties have to agree — soils, structural, grading, fire, plan check — and every handoff between two contracts is a place where cost and schedule leak.
“The two-contract model isn’t wrong — it’s expensive in exactly one place: complexity. And in Brentwood, complexity is the lot.”
— JESSE RUIZ, WDC
There is a second-order cost the framework has to include: time. A Brentwood luxury project carries $10,000–$30,000 a month in holding costs — financing, taxes, the rent on somewhere else to live. On a 12–24 month build, a model that finishes faster is not a convenience; it is a line item that never appears on either bid.
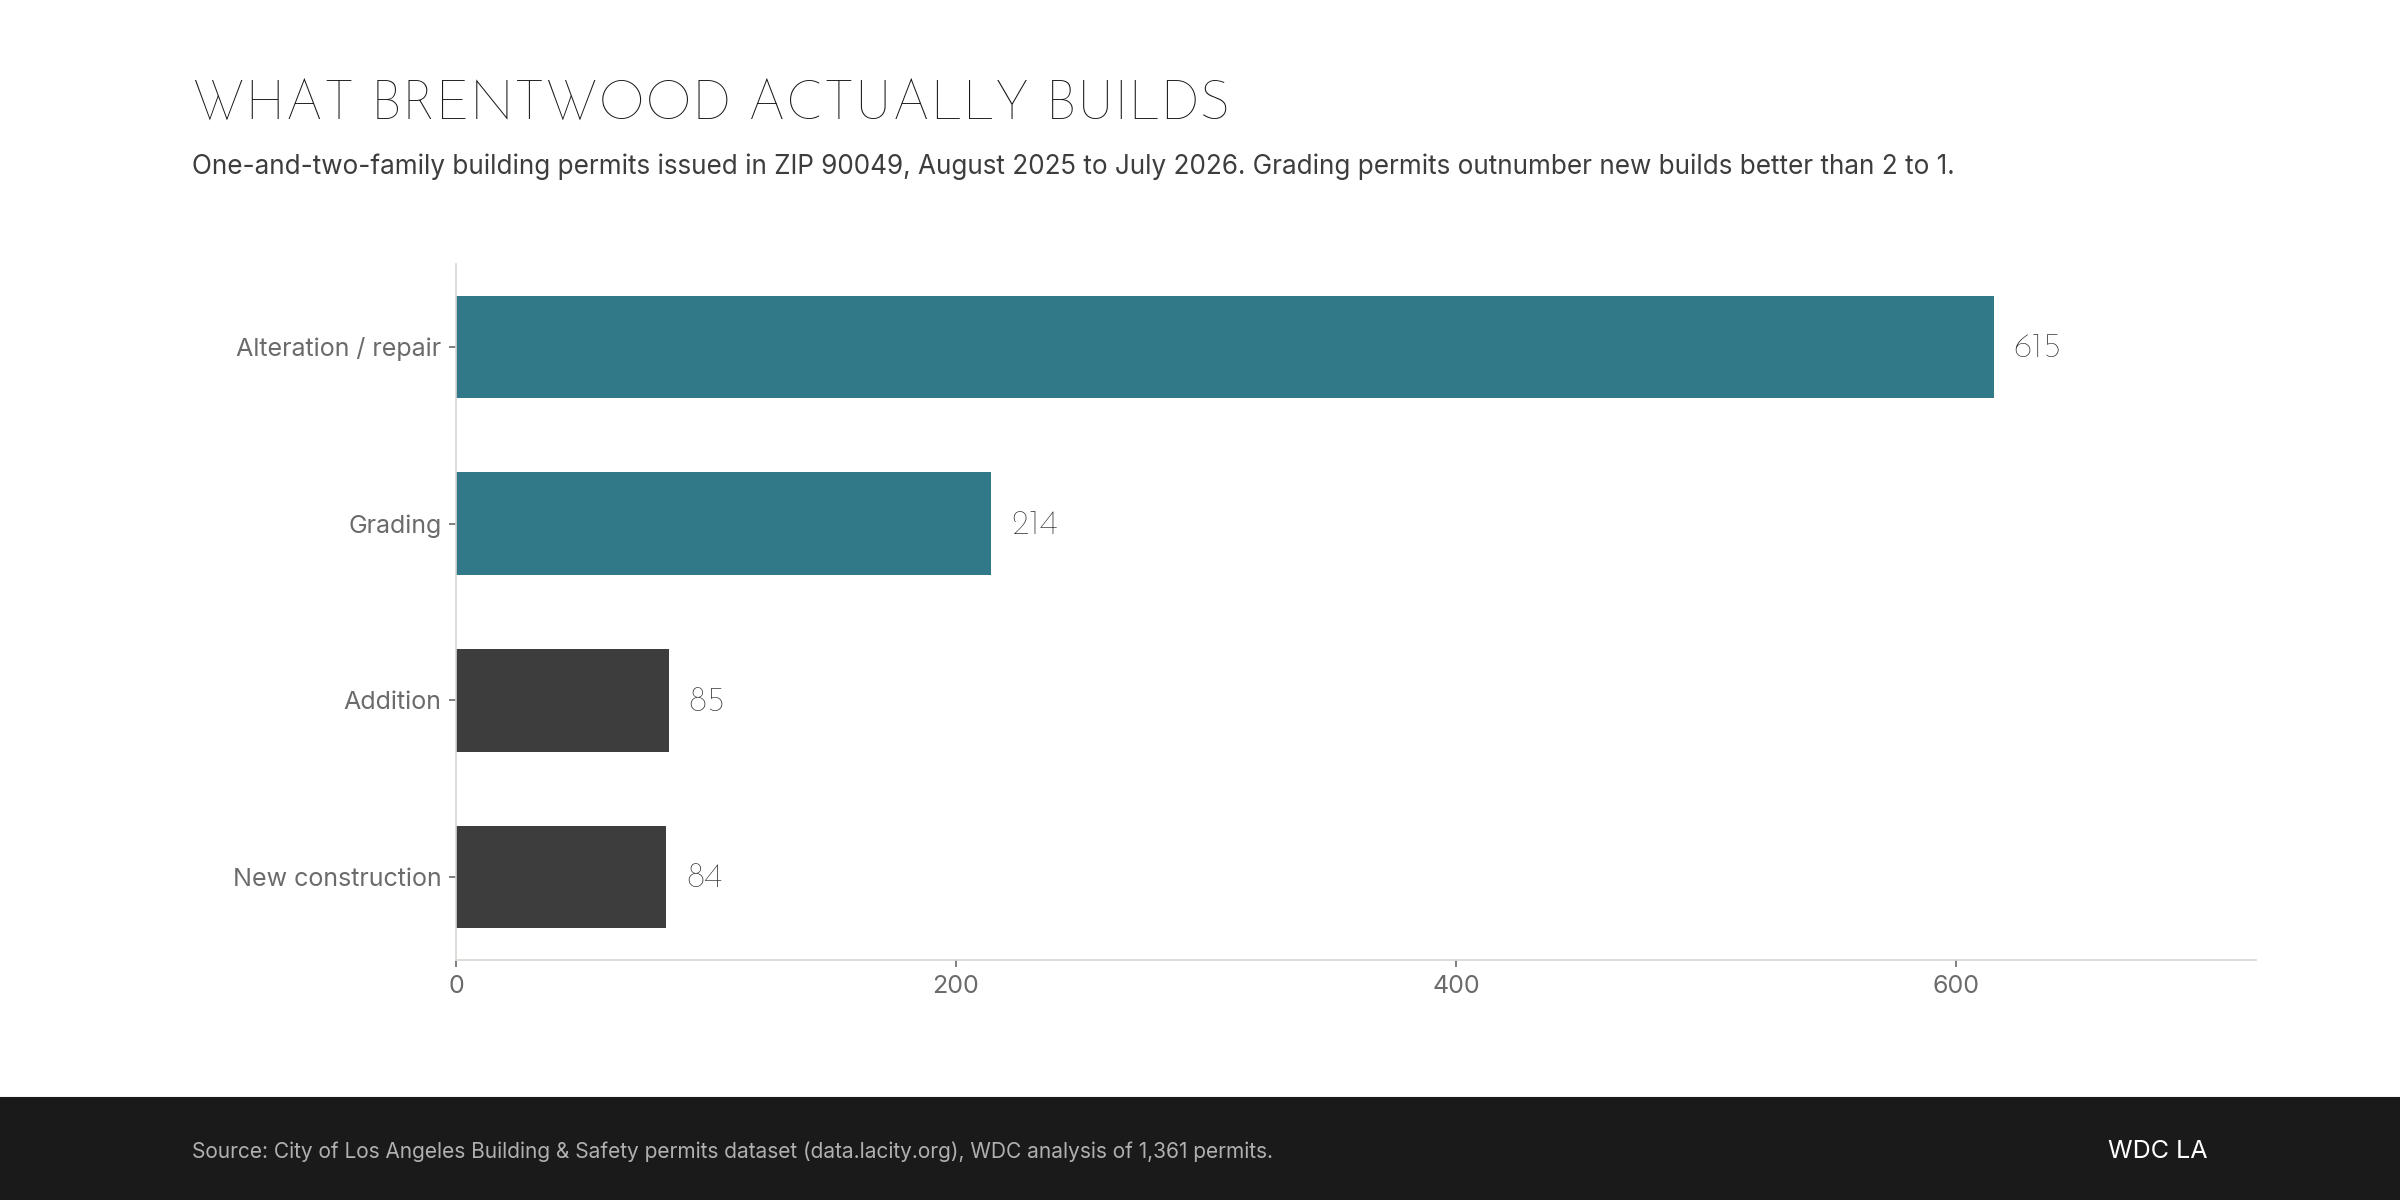
Grading permits outnumber new builds better than two to one — the clearest signal of what Brentwood Hills lots demand before a floor plan matters.
Twelve to Twenty-Four Months, Sequenced
A Brentwood luxury renovation runs 12–24 months from design to move-in, and the front half — design, engineering, permitting — holds nearly all the variability. The construction phase is predictable. What decides whether a project is a 14-month job or a 30-month one is how cleanly the permit path is coordinated.
- Design + engineering: 3–6 months
- Geotechnical + grading plan (hillside): 1–3 months, often concurrent
- LADBS plan check: 8–16 weeks initial + 6–12 weeks per correction cycle (1–3 typical on hillside)
- Construction, flat lot: 8–14 months
- Construction, hillside: 14–22 months
Brentwood by the Numbers
Brentwood’s median sale price sits at $2,299,200, and a luxury renovation is priced against that reality: architectural-grade work runs $400–$800 per square foot, hillside and gut-to-studs higher. The delivery model does not change the per-foot rate much — it changes how much the final number drifts from the first one.
Our analysis of the City of Los Angeles building-permit dataset shows 1,361 one-and-two-family permits issued in ZIP 90049 in the twelve months to July 2026 — 615 alterations, 214 grading, 85 additions, 84 new. The housing stock explains the alteration bias: ACS 2024 puts the median year built in 90049 at 1968, with 20.9% of units from the 1960s and 19.3% from the 1950s. A Brentwood renovation is, in most cases, a structural intervention in a fifty-to-seventy-year-old house — post-and-beam framing, undersized electrical service, pre-1971 seismic detailing.

A 1948 traditional opened to the rafters: the structural intervention a mid-century Los Angeles house usually needs, priced under one contract.
On resale arithmetic, Zonda Cost vs. Value 2025, Los Angeles shows returns falling as specification rises: 126.9% recouped on a midrange minor kitchen, 56.9% on a midrange major kitchen, 37.9% upscale, 17.7% on an upscale primary suite. A Brentwood renovation at this tier is not a resale play. It is bought for the house — which makes single-party accountability worth more than a low bid. On a $2M-plus renovation, the difference between 3.8% and 10% cost drift is six figures. That is the real comparison between the two models: not the bid, but the distance between the bid and the close.
How WDC Builds in Brentwood
We Do Construction delivers Brentwood projects as one accountable design-build team — design and construction under a single contract, with soils, structural, and cost input in the room before the design is locked. On hillside and fire-zone lots, that coordination is the product.
On a Brentwood Hills lot, the geotechnical engineer and the estimator are working the foundation before the architect commits a footprint; the ordinance grading math is run before the design assumes a square footage; the fire-zone material schedule is priced in rather than discovered at plan check. Read the Brentwood services page, the Sherman Oaks hillside guide for the full hillside sequence, and completed projects. License CSLB #1096552 · (818) 590-5206 · 21024 Sherman Way Unit D, Canoga Park, CA 91303.
Sources
- DBIA / CII / Pankow Foundation cost-performance research, 212 projects (2018, republished 2025)
- Ordinance No. 184802 (March 2017), amending LAMC 12.21 C.10 · ZIMAS · Cal OSFM Fire Hazard Severity Zones · LA City Planning, Brentwood–Pacific Palisades overlay
- City of Los Angeles building permits issued, ZIP 90049, August 2025 – July 2026 (WDC analysis of the City’s open dataset) · ACS 2024 five-year estimates, table B25034, ZCTA 90049 (ZIP-level, wider than the neighborhood)
- Zonda Cost vs. Value 2025, Los Angeles market · Redfin, three months ending June 2026 · Sweeten Los Angeles cost data, October 2025
- Market figures are third-party market data, not WDC project pricing.
Frequently Asked
Who is the best general contractor in Brentwood for a luxury renovation?
The right firm is the one whose delivery model fits your lot: a design-build firm with hillside and fire-zone permit history for Brentwood Hills, or a well-bid architect-plus-GC pairing for a fully-defined project in the Flats. Verify any candidate at CSLB (active B license, bond, workers’ comp) and in LADBS permit records before shortlisting.
Is design-build or architect-plus-GC better for a Brentwood renovation?
It depends on the lot. Design-bid-build suits a fully-defined, competitively-bid design on a simple flat lot. Design-build suits complex, hillside, or fire-zone projects where single-point accountability matters. Across 212 projects, design-build ran 102% faster with 3.8% less cost growth — an advantage that widens with complexity.
What does it cost to renovate a luxury home in Brentwood?
$400–$800 per square foot at the architectural-grade tier on a flat lot, with hillside and gut-to-studs work higher. A high-end kitchen starts near $76,000 and routinely exceeds $100,000. Brentwood’s median sale price is $2,299,200 (Redfin, three months ending June 2026), and budgets are priced against that tier.
Does the Baseline Hillside Ordinance apply to my Brentwood lot?
It applies to R1, RS, RE, and RA parcels designated Hillside Area — most Brentwood Hills lots north of Sunset, not the Flats; the “H” suffix alone does not trigger it. By-right grading runs on a per-zone table under Ordinance No. 184802, 1,000 cubic yards in R1 to 6,600 in RE40. Verify your parcel in ZIMAS.
How long does a Brentwood luxury renovation take?
12–24 months from design to move-in. The variability is in the front half. LADBS plan check runs 8–16 weeks initially, with each correction cycle adding 6–12 weeks; hillside projects commonly run two to three cycles before approval.
Pre-Project Review
Planning a renovation in Brentwood?
Reviewed by the principal · Within 48 hours