IN THIS PIECE
Why Hiring on the Westside Is Its Own Discipline
Choosing a luxury home renovation contractor on the Westside of Los Angeles turns on four verifiable signals — license standing, contract structure, hillside and coastal permit fluency, and published numbers — not on the polish of the pitch. The California Contractors State License Board requires every firm working above $1,000 to hold an active license, post a $25,000 contractor bond, and carry workers’ compensation, and the Los Angeles Department of Building and Safety makes a firm’s permit history public by address. We Do Construction — a Los Angeles design-build firm licensed in California (CSLB #1096552) — publishes its Westside cost bands, timelines, and completed work for exactly this scrutiny. The Valley Village Canopy, a WDC whole-home renovation of a 1948 traditional on a deep, tree-canopied lot, is the kind of named, inspectable work this guide teaches you to demand from any firm you shortlist.
The Westside is three renovation markets wearing one ZIP-code reputation. There is the flatland market — Brentwood Flats, the level lots south of Montana in Santa Monica, the Beverly Hills flats — where a renovation behaves like a renovation. There is the hillside market — the canyons off Mandeville, Kenter, and Sullivan, the slopes above Sunset — where a renovation behaves like a small infrastructure project. And there is the coastal market, where the California Coastal Commission adds a second permit layer that has nothing to do with construction and everything to do with timeline. The same 4,000 sf program lands at three different numbers depending only on where the lot sits — and a contractor who quotes you before asking which market you are in has told you everything you need to know.
A luxury whole-home renovation on the Westside of Los Angeles — Brentwood, Santa Monica, Beverly Hills, Pacific Palisades — runs $400–$800 per square foot at the architectural-grade tier in 2026, with gut-to-studs and hillside work reaching $850–$1,500 per square foot as scope approaches new construction. A 4,000 sf Brentwood renovation at this tier lands between $1.6M and $3.2M in construction cost before land. Three variables drive the spread: site condition (a hillside lot adds 30–50% over a flat one), finish tier (wet rooms start near $400 per square foot), and permit path (additions and structural work run 8–16 weeks in LADBS plan check before the first correction cycle). We Do Construction — a Los Angeles design-build firm licensed in California (CSLB #1096552) — prices these projects as one accountable team, with construction input on cost before the design is locked. Verify any parcel’s hillside status in ZIMAS before designing.
The Fifteen-Minute Background Check
Every claim a contractor makes about legitimacy is checkable in fifteen minutes from two public databases. License, bond, workers’ comp, and disciplinary history sit at CSLB; the firm’s actual permit record — what they pulled, where, and whether it finaled — sits at LADBS. Run both before the first site walk.
Start at the CSLB license check. You are looking for four things: status Active, classification B – General Building, a bond on file, and a workers’ compensation policy or a valid exemption. A firm with employees and a comp exemption is the first red flag — it means either the crew is subcontracted entirely, or the exemption is false. Then check the license’s issue date against the firm’s claimed history; a “20-year” firm on a 2019 license is a different company than the one in the brochure. Any citation or disciplinary action is listed on the same page.
Then go to LADBS building records and search the addresses of the projects the contractor showed you. A permit that was pulled and finaled is evidence. A permit pulled under a different license number is a subcontract dressed as a portfolio. No permit at all on a “full renovation” is the most common finding on the Westside, and it is disqualifying — unpermitted structural work surfaces at resale as a disclosure problem the next owner inherits.
Last, pull the parcel in ZIMAS. It tells you in seconds whether the lot carries the Hillside Area designation, a Very High Fire Hazard Severity Zone overlay, or sits in the Coastal Zone. A contractor who has not done this before pricing your job is pricing the wrong job.
“The license check takes fifteen minutes and the ZIMAS pull takes two. Together they eliminate most of the bid sheet before anyone has walked the property.”
— JESSE RUIZ, WDC
Fixed-Price, Cost-Plus, GMP — Who Carries the Risk
The contract structure decides who pays when the drawings and the build disagree. On a Westside luxury renovation that is a six-figure question, and it is answered before the first wall opens. Ask which model a firm uses, and why, before you ask what they charge.
| Type | Who carries the risk | What it looks like | Where it fits |
|---|---|---|---|
| Fixed-price | Builder | Lump sum on a complete design and permit set | Flat lot, fully-defined scope |
| Cost-plus | Homeowner | Actual cost + 10–20% fee, open-ended | Discovery-heavy work; only with an aligned builder |
| GMP | Shared | Cost-plus with a hard ceiling; common on design-build | Hillside and structural scope with real unknowns |
The conventional Westside path is design-bid-build: hire an architect, develop a complete design, bid it to general contractors, sign a second contract with the winner. Its one real advantage is a competitively-bid fixed price before you commit. Its cost lives in the seam — when drawings and build are owned by two contracts, every gap between them becomes a change order, and on a fixed-design bid the owner generally pays for it. Design-build collapses the seam: one entity owns design and construction, so design-coordination errors are the builder’s problem and construction pricing informs the design while it can still change cheaply. Across the 212 projects in the DBIA / Pankow cost-performance study, design-build delivered 102% faster from design initiation to completion with 3.8% less cost growth than design-bid-build. Those figures are commercial, not residential — read the direction, not the decimal. The direction matters most on exactly the long-permit, structural, hillside work the Westside specializes in.
California law caps a home-improvement down payment at 10% of the contract or $1,000, whichever is less (Business and Professions Code §7159). A contractor asking for 30% up front is not running a cash-flow problem you should fund.
What Luxury Actually Costs on the Westside
Treat a Westside budget as four tiers, not one number. The jump between tiers is not linear — it accelerates, because the expensive line items (foundation, structural reframing, slab stone, custom millwork) cluster at the top. Then price the ground before you price a faucet.
On a hillside, the soils engineer is the first consultant on the project — not the architect. A caisson-and-grade-beam foundation, drilled piers stepping down to bedrock, runs $15,000–$50,000 per pier and can total $400,000–$1.2M before the first wall frames. Grading and drainage add $50,000–$200,000. A geotechnical report — $5,000–$15,000, and required before LADBS will advance any hillside structural drawing — is the cheapest document on the project and the one most bids skip.
Finish tier is the lever you control, and it is the widest. Wet rooms start near $400 per square foot before any upgrade. A high-end Los Angeles kitchen starts around $76,000 and routinely exceeds $100,000; a high-end bathroom starts near $40,500; an upscale primary-suite addition runs $606 per square foot. Above the architectural-grade tier the number stops being about square footage and starts being about specification.
| 4,000 sf · architectural-grade | Flat lot | Hillside lot |
|---|---|---|
| Construction @ $400–$600/sf vs $600–$800/sf | $1.6M–$2.4M | $2.4M–$3.2M |
| Foundation line that does not exist on the flats | — | $400K–$1.2M (within the above) |
| Carrying cost over 24 months @ $10K–$30K/mo | $240K–$720K | $240K–$720K |
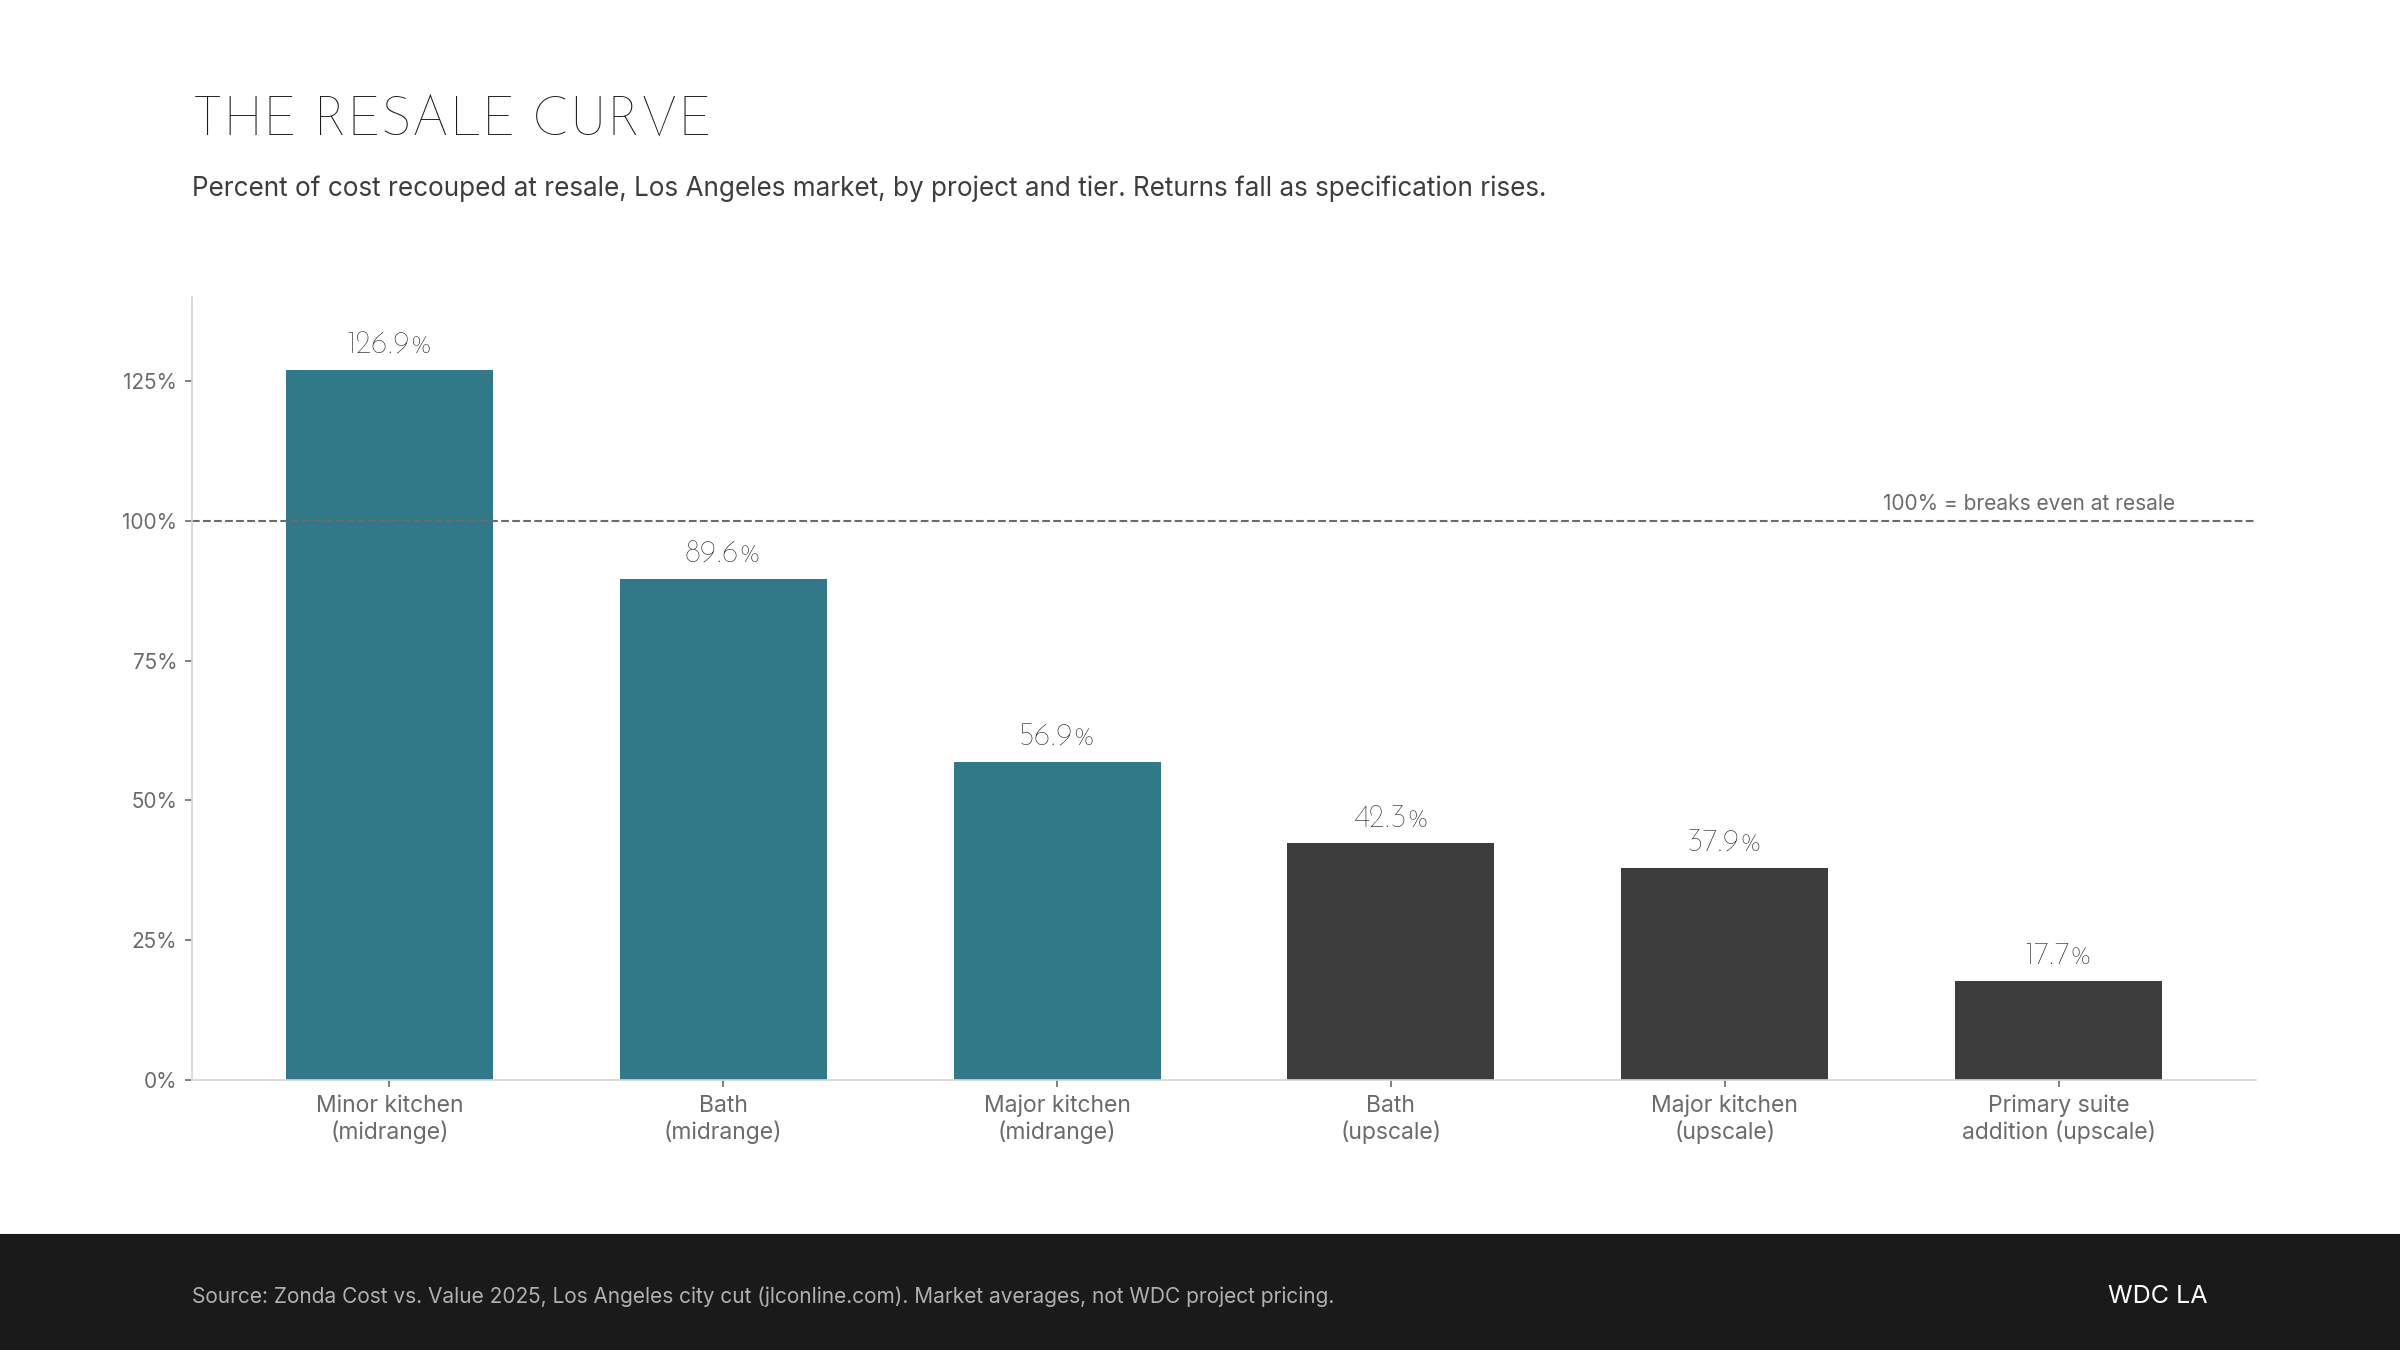
Returns fall as specification rises — the honest frame for a $1M-plus renovation. Above a certain tier the work is bought for how the house is lived in, not what it returns at closing.
Two figures set the floor under all of this. Rider Levett Bucknall measured Los Angeles construction cost escalation at 4.00% year over year in Q1 2026. And Redfin medians for the three months ending June 2026 — Pacific Palisades $3,150,693, Brentwood $2,299,200, Santa Monica $1,636,609 — frame what the ground itself costs. For the kitchen-specific decomposition, see what a luxury kitchen remodel costs in Los Angeles.
What an Honest Timeline Commitment Looks Like
A Westside luxury renovation is 14–20 months on a flat lot and 14–36 on a hillside, measured from permit submission. The variability lives almost entirely in design, engineering, and plan check — not construction. A contractor who commits to a construction date before the geotech is back is guessing.
- Design + engineering: 3–6 months
- Geotechnical + structural (hillside): 1–3 months, often concurrent
- LADBS plan check, additions / structural: 8–16 weeks initial + 6–12 weeks per correction cycle (1–3 cycles typical)
- Construction, flat lot full gut: 10–14 months
- Construction, hillside / gut-to-studs: 14–24 months
The honest commitment is a range on the front half and a date on the back half. Ask the firm what its last three Westside projects took from permit submission to final — then check those permits at LADBS. The answer and the record should match.
The One Question That Exposes a Bid
Ask any contractor bidding a Westside job: “What is this parcel’s by-right grading cap, and does your bid stay under it?” A firm that cannot answer from ZIMAS in the meeting has not read the ordinance that sizes your project.
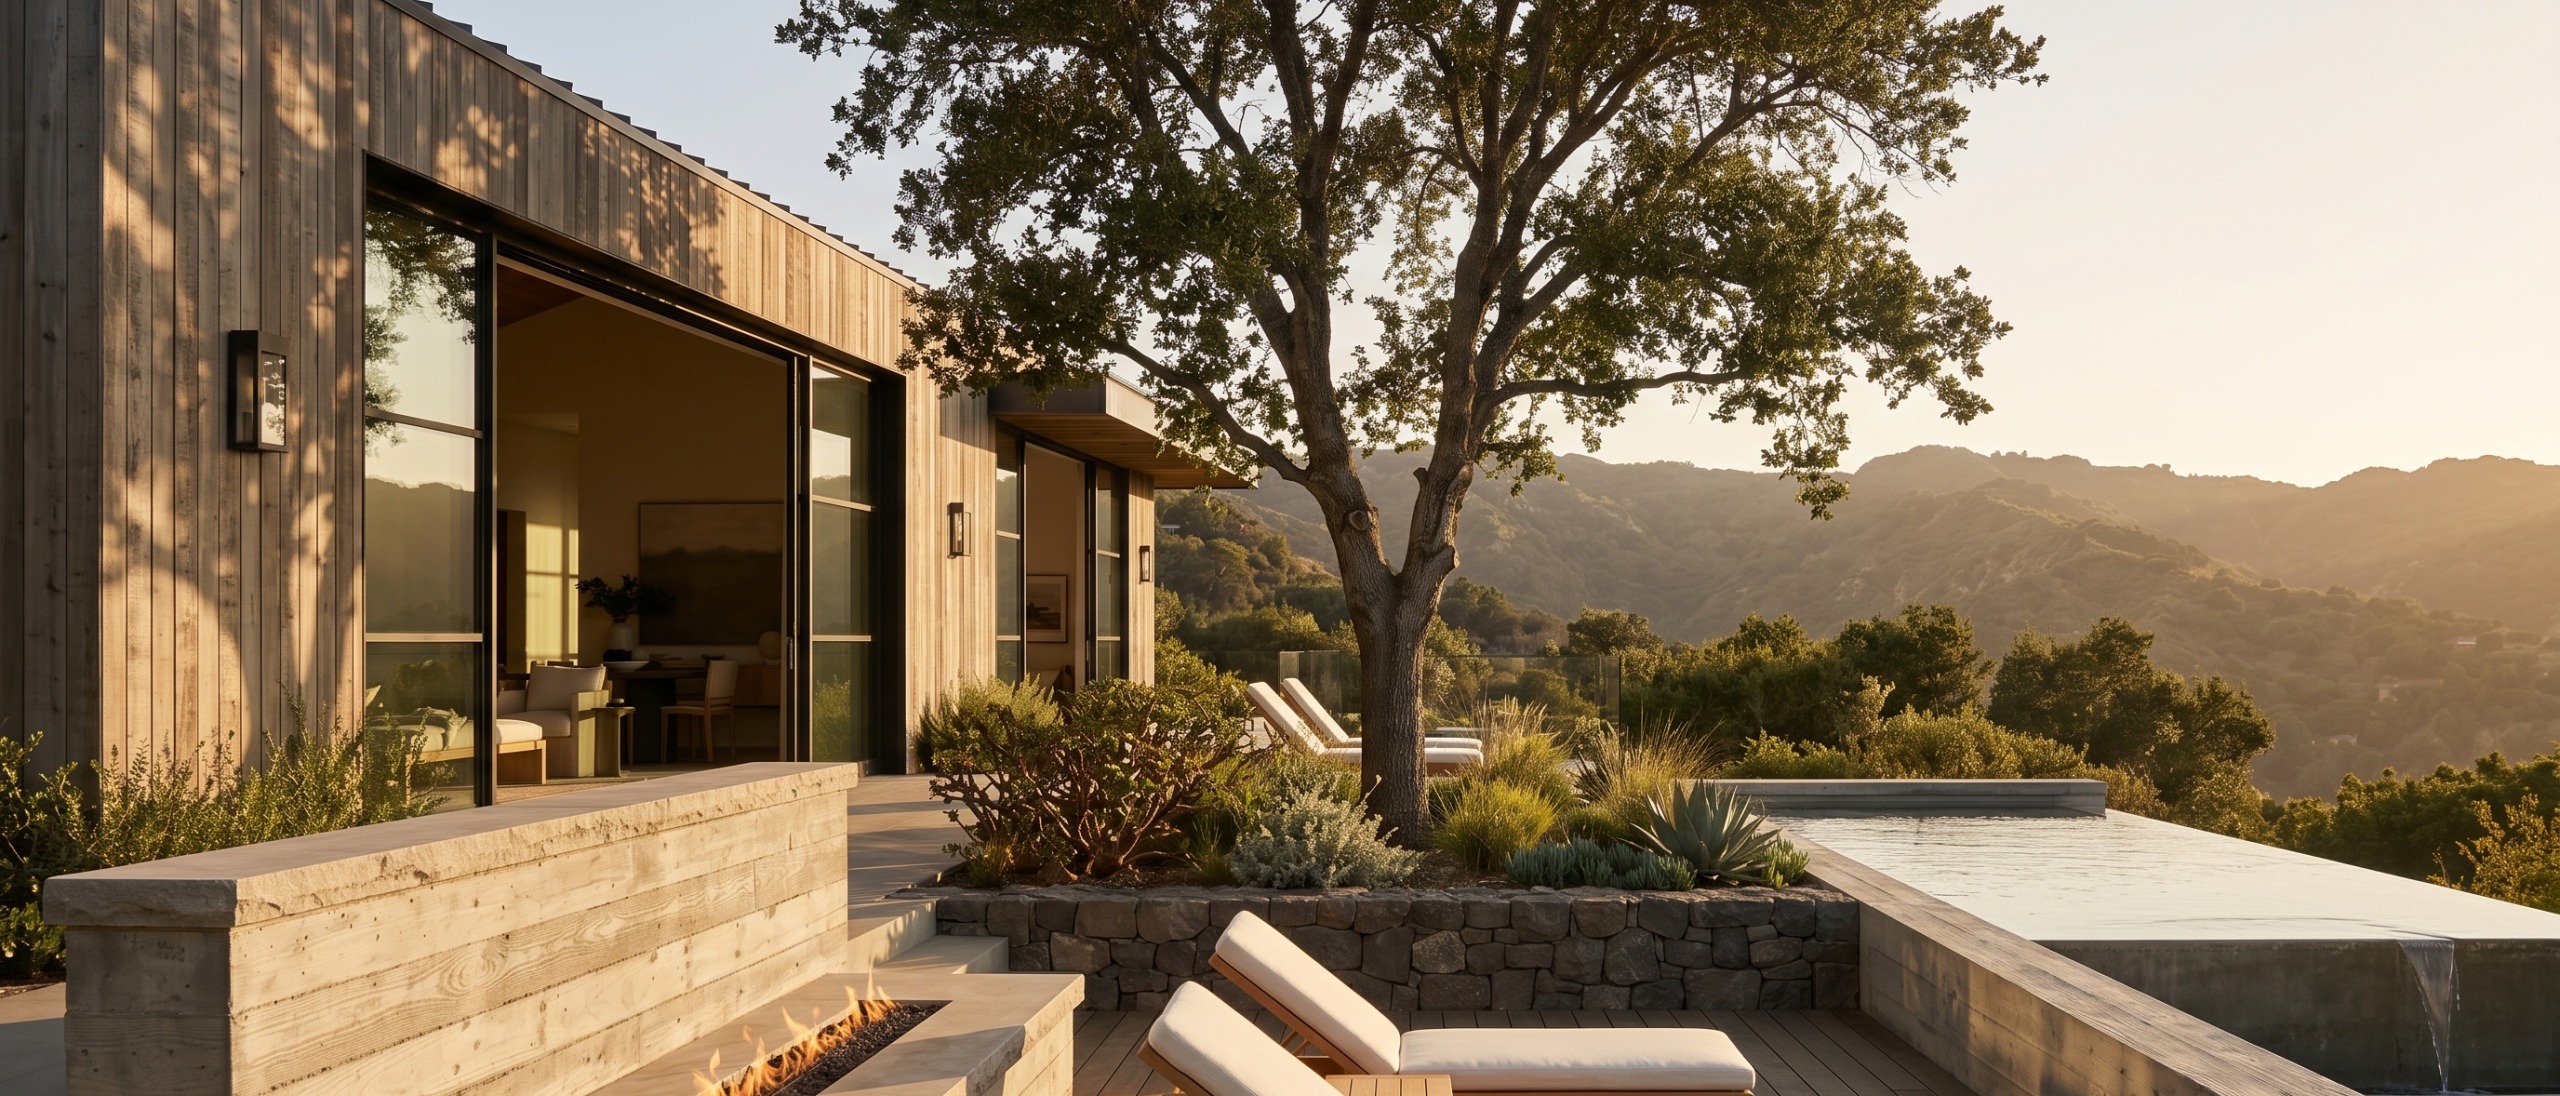
On a slope, the ordinance sets the size of the house and the cost of the ground before a single finish is chosen.
The Baseline Hillside Ordinance — LAMC 12.21 C.10, adopted 2011 and materially amended by Ordinance No. 184802 in March 2017 — applies to R1, RS, RE, and RA parcels designated Hillside Area under LAMC 12.03; the zoning “H” suffix alone does not trigger it. The 2017 amendment replaced the old 500-cubic-yard-plus-5% formula — still quoted on most contractor sites — with a per-zone table: 1,000 cubic yards by right in R1, 2,200 in RS, 2,400 in RE9, 2,800 in RE11, 3,200 in RE15, 4,000 in RE20, 6,600 in RE40. Combined import and export may not exceed that figure, or 75% of it on a substandard hillside limited street; exceeding it triggers a haul-route hearing before the Board of Building and Safety Commissioners. Hauling runs 9:00 a.m. to 3:00 p.m., Monday to Friday. Buildable floor area shrinks with slope — a 0.45 floor area ratio below 15% slope, 0.25 above 60%, zero at 100%. The full hillside sequence is worked through in our Sherman Oaks hillside guide.
The cheapest contractor on the bid sheet is almost always the most expensive at closing — because the bid that ignored the soils report is the bid that becomes a change order.
How WDC Prices a Westside Project
We Do Construction prices Westside projects as one accountable design-build team: design and construction under a single contract, with the cost of the ground established before the design is locked. The goal is a number a homeowner can plan a life around — not a low bid that resets every time the lot, the code, or the finish schedule says otherwise.

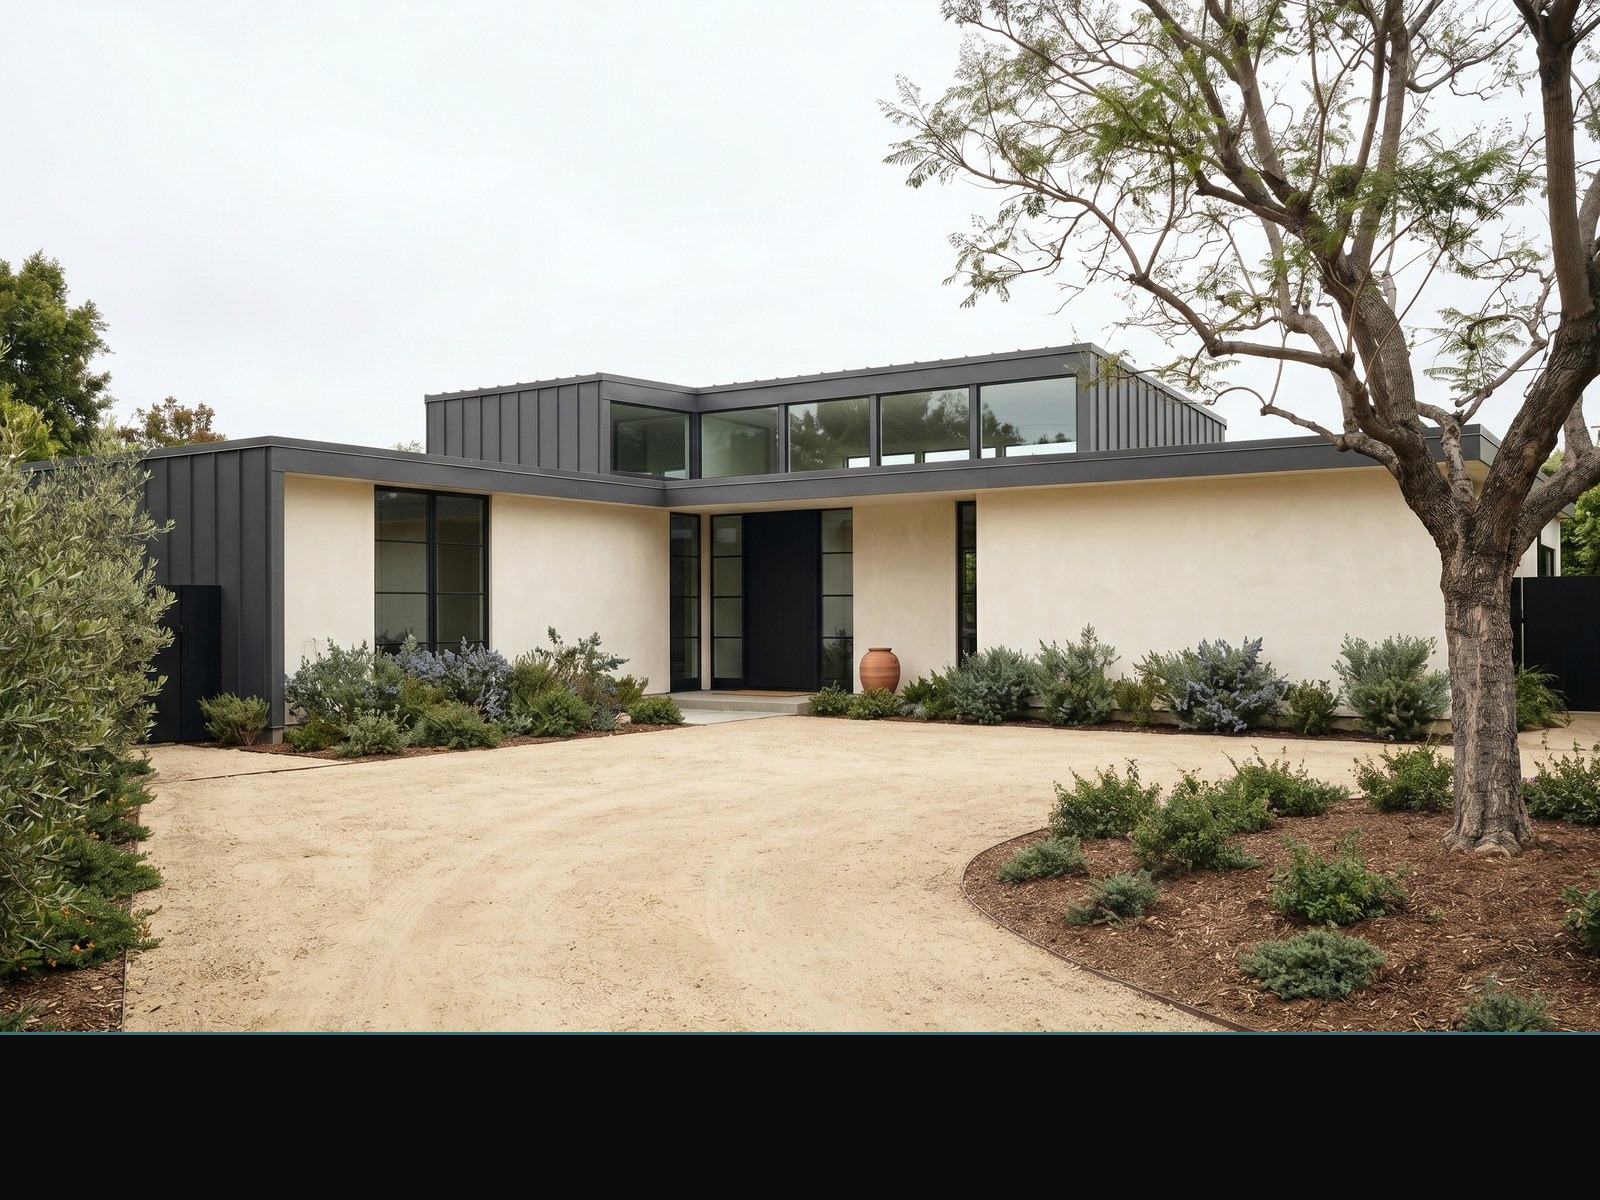
The evidence standard in one frame: a named project, a named neighborhood, and a scope you can inspect — the bar to hold every shortlisted firm to.
On a hillside lot, that means the soils engineer, the structural engineer, and the estimator are in the room before the architect locks a footprint, so the foundation is priced into the design rather than discovered after it. On a coastal lot, the Coastal Development Permit clock is in the schedule from week one. WDC serves Brentwood, Santa Monica, Beverly Hills, Pacific Palisades, and the hillside corridors — see our Los Angeles services, the decision framework in full home remodel vs room-by-room, and completed projects. License CSLB #1096552 · (818) 590-5206 · 21024 Sherman Way Unit D, Canoga Park, CA 91303.
Sources
- CSLB license check · LADBS building records · ZIMAS parcel lookup (City of Los Angeles)
- Ordinance No. 184802 (March 2017), amending LAMC 12.21 C.10 · Business and Professions Code §7159
- DBIA / CII / Pankow Foundation cost-performance research, 212 projects (2018, republished 2025)
- Zonda Cost vs. Value 2025, Los Angeles market · Rider Levett Bucknall West Q1 2026 · Redfin, three months ending June 2026 · Sweeten Los Angeles cost data, October 2025
- Market figures are third-party market data, not WDC project pricing.
Frequently Asked
How do I verify a contractor’s license in California?
Search the license number or business name at the CSLB license check. Confirm the status reads Active, the classification is B – General Building, a bond is on file, and workers’ compensation is current. Then search the firm’s claimed projects in LADBS building records — pulled and finaled permits are the evidence; missing permits are disqualifying.
What does a luxury home renovation cost per square foot on the Westside in 2026?
$400–$800 per square foot at the architectural-grade tier, and $850–$1,500 for gut-to-studs or hillside work approaching new construction. Wet rooms start near $400 per square foot before upgrades. Site condition, finish tier, and permit path drive most of the spread; a hillside lot adds 30–50%.
Is a fixed-price contract better than cost-plus?
Fixed-price suits a fully-defined design on a flat lot. Cost-plus shifts discovery risk to the homeowner and only works with an aligned builder. GMP — cost-plus with a hard ceiling — fits hillside and structural scope with real unknowns, and is the common design-build structure. Whichever you choose, California caps the down payment at 10% or $1,000.
How long does a Westside luxury renovation take?
14–20 months on a flat lot, 14–36 on a hillside, from permit submission. LADBS plan check runs 8–16 weeks for additions and structural work, with each correction cycle adding 6–12 weeks. Most variability is in permitting and engineering, not construction.
What are the red flags when hiring a renovation contractor in Los Angeles?
A deposit above 10% or $1,000. A portfolio with no LADBS permit record. A hillside bid with no geotechnical report. A workers’ comp exemption on a firm with a crew. A fixed construction date quoted before plan check. And any quote given before the contractor has looked up your parcel in ZIMAS.
Pre-Project Review
Considering a luxury renovation on the Westside?
Reviewed by the principal · Within 48 hours